
- Spline Plug & Spline Ring Gauge
Precision Spline Gauging Solutions for Accurate Plug & Ring Gauge Inspection
- Home
- Product
- Spline Plug & Spline Ring Gauge
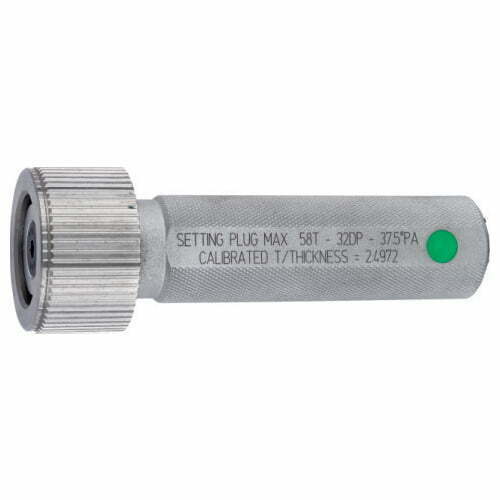
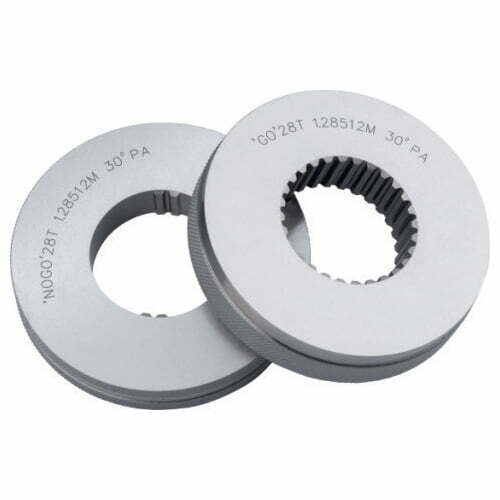
Features:
- Vast unmatched experience backed by around 500 standards from across the world, ensures the gauges are designed to the correct standards and manufactured to the correct tolerances
- Gauges are evaluated on a Gear Analyzer, which gives inspection charts detailing the errors
- Profile errors and tooth alignment are maintained within the allowable tolerance, resulting in the accumulative gauge variation being well within the allowable percentage variation of component tolerance, which can be matched by very few gauge manufacturers
- Low accumulative gauge variation results in gauge longevity, more tolerance for manufacturing, very low probability of component rework/rejection, leading to lower gauging cost/component, thus paying back the seemingly higher initial price
- Gauges are certified by UKAS accredited laboratory
- Equipped with latest CNC machines
- Small rings are wire-cut for better quality and stability
Technical Info
| Specifications | Spline Plug & Spline Ring Gauge | Spline Ring Gauges |
|---|---|---|
| Standards: | ISO (International), DIN (Germany),ANSI / AGMA (American), JIS (Japanese) | |
| Range: | ||
| Min. diameter | 5mm | 5mm |
| Max. diameter | 500mm | 500mm |
| Max. number of teeth | 500 | 500 |
| Min. pitch | 0.1 module | 0.1 module |
| Max. pitch | 25.4 module | 25.4 module |
| Max. tooth length | 300mm | 150mm |