

- Dial Instruments Universal Test Set
Universal Test Set for Accurate & Reliable Measurement Inspection
- Home
- Product
- Dial Instruments Universal Test Set
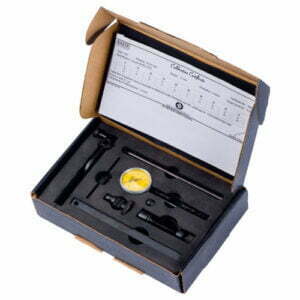
Features:
- Every gauge carries a calibration certificate giving actual values
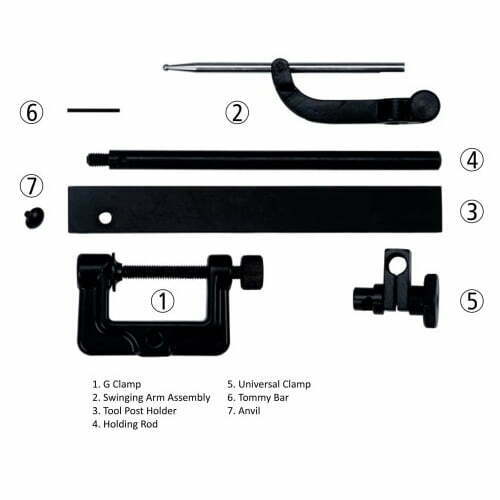
- Consists of back Plunger dial Gauge, ‘G’ clamp, universal clamp, swinging arm assembly, tool post holder, holding rod, tommy bar and anvil
- Swinging arm assembly enables the back plunger dial gauge to be used for internal work up to a depth of 40 mm similar to a lever type gauge
- ‘G’ Clamp, tool post holder. holding rod and universal Clamp allows multiple types of mounting possibilities
- Versatile combinations, allow gauging applications like concentricity checks, alignment of machine tools, testing parallelism and surface plate work
METRIC:
Bezel Dia. | Range | Reading | Graduation |
38mm | 2 mm | 0.01mm | 0-50-0 |
38mm | 2 mm | 0.01mm | 0-100 |
INCH:
Bezel Dia. | Range | Reading | Graduation |
38mm | 0.1″ | 0.001″ | 0-50-0 |
38mm | 0.1″ | 0.001″ | 0-100 |
ANSI (AGD):
Bezel Dia. | Range | Reading | Graduation |
1 ½ | 0.1″ | 0.001″ | 0-50-0 |
1 ½ | 0.1″ | 0.001″ | 0-100 |